
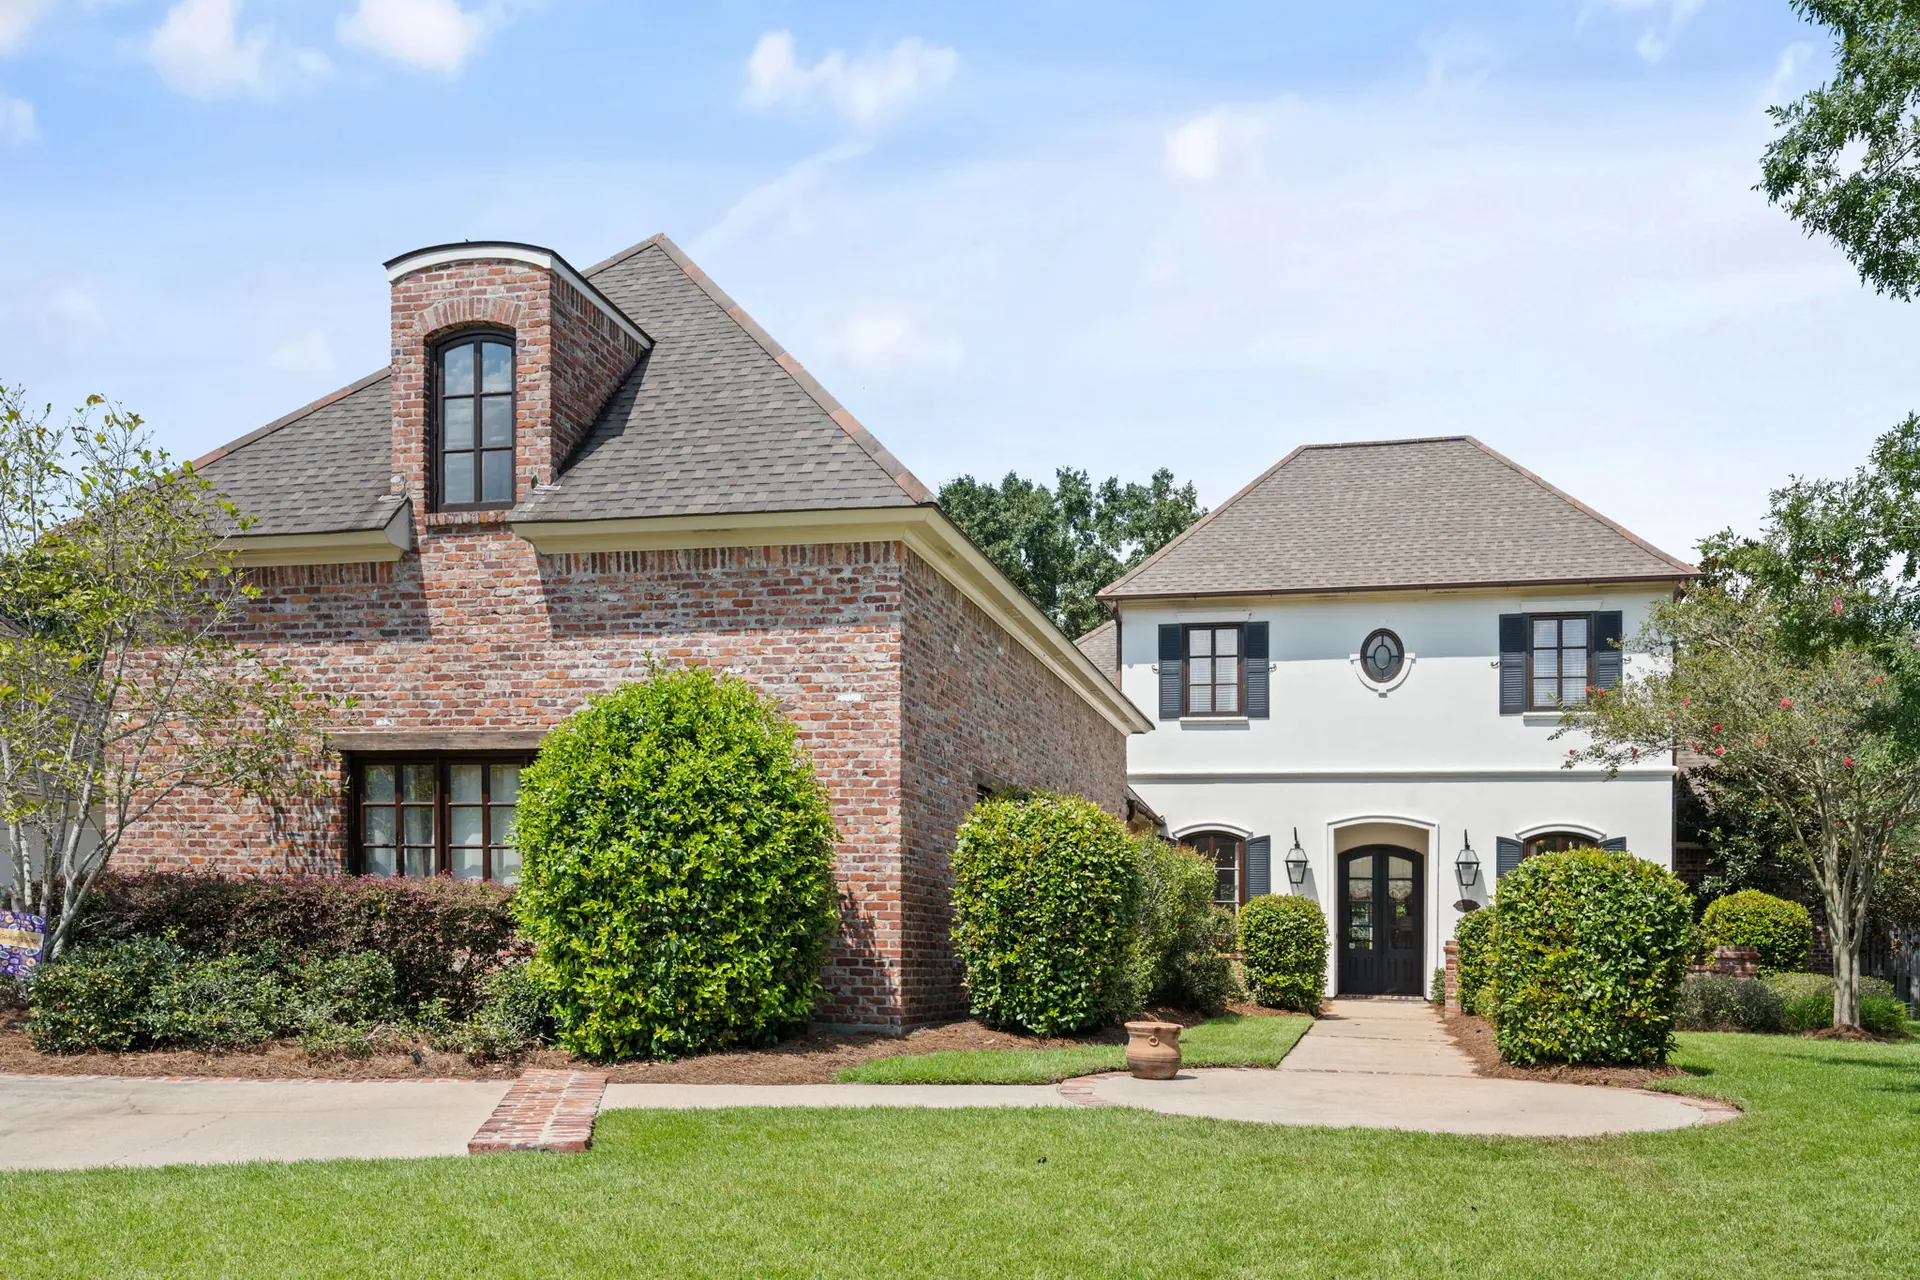
For sale · Gated Lasalle Pointe · Ascension Parish
36233 Lasalle Pointe Dr
Prairieville, LA 70769
36233 Lasalle Pointe Dr is a custom Acadian in Lasalle Pointe, Prairieville, listed at $1,100,000. 4 bedrooms, 3 full and 1 half bath inside plus a second half bath in the detached cabana, 4,141 square feet* over 2 stories on approximately 0.49 acres in Ascension Parish. Built in 2010 for the original owners. HOA dues are $720 per year, required. MLS 2026017170.
*Square footage is approximate and taken from the owner and the builder's floor plan. Buyer to verify all measurements.
Gallery
Photos
34 photos. Tap any photo to open it full screen, then use the arrow keys or swipe.
Lasalle Pointe · Prairieville
A custom Acadian behind the gates of Lasalle Pointe
Behind the gates of Lasalle Pointe, a custom Acadian built for its original owners and finished with a level of detail that has become hard to find — hand-laid brick archways, exposed beams, antique brick underfoot in the kitchen and dining rooms, wide-plank floors through the living areas, and eleven-foot ceilings that carry light from one end of the main level to the other.
The great room sits at the heart of it, anchored by a brick fireplace with gas logs and opening through those arches to the kitchen and keeping room beyond, walls of windows facing the pool. The kitchen was built for cooking and for company. At its center is a custom wood-block island with seating, ringed by custom cabinetry, a gas cooktop beneath a vent hood and stainless appliances, all open to the dining room.
The primary suite is downstairs — eleven-foot ceiling, soaking tub, separate shower, fitted walk-in closet — with a guest bedroom on the same floor. Upstairs are two more bedrooms and a full bath, a game room with built-ins and a window seat, and a finished bonus room above the garage, now a home gym.
Outside is where the house becomes rare. A covered outdoor living area with a built-in grill and a fireplace of its own. A lap pool edged in brick and fed by water features. And beyond it, a detached cabana beneath a vaulted ceiling and an iron chandelier, with a wet bar, beverage refrigerator, a half bath and a second fireplace — an entire evening that never requires going back inside.
At a glance
The numbers
- List price
- $1,100,000
- Price per square foot
- $266Based on 4,141 sq ft. Square footage is approximate and taken from the owner and the builder's floor plan. Buyer to verify all measurements.
- HOA
- $720/yrRequired
- 2025 parish taxes
- $4,423.56Taxes are reassessed on sale, so a buyer's bill may differ.
- Year built
- 2010Source: owner
- Lot
- 0.49 acresApproximately
- Bedrooms · Baths
- 4 · 3 full, 1 halfPlus a half bath in the detached cabana, outside the house
- Schools
- Ascension Parish
- MLS number
- 2026017170
Inside and out
Features
Outdoor Living
- Covered outdoor living area with a stone floor, a built-in grill and its own fireplace
- Inground gunite lap-style pool with brick coping and water features
- Detached cabana with a vaulted ceiling and iron chandelier
- Cabana wet bar, beverage refrigerator and second fireplace
- Cabana half bath — the cabana is detached and sits by the pool, so this bath is outside the house and is not counted in the home's 3 full and 1 half baths
- Full wood privacy fence
Interior
- Hand-laid brick archways between the main living spaces
- Exposed beams and plank ceilings
- Antique brick floors through the kitchen, dining and keeping rooms
- Wide-plank wood floors through the living areas and bedrooms
- Eleven-foot ceilings on the main level, ten upstairs
- Great room brick fireplace with gas logs
- Walls of windows facing the pool
- Laundry room with a sink · Walk-in closets · Attic access
Kitchen
- Custom wood-block island with seating
- Custom cabinetry
- Gas cooktop under a vent hood
- Stainless appliances
- Open to the dining room
Primary Suite
- On the first floor
- Eleven-foot ceiling
- Soaking tub
- Separate shower
- Fitted walk-in closet
Second Floor
- Two bedrooms and a full bath
- Game room with built-ins and a window seat
- Finished bonus room over the garage, reached by an interior stair
- Bonus room conditioned off the house system, currently used as a home gym
Systems & Construction
- Year built 2010 (source: owner) · 2 stories
- Slab foundation
- Brick and stucco exterior
- Architectural shingle hip roof
- Three central HVAC systems, natural gas
- Public water and public sewer · Atmos gas · Entergy electric
- Security system
- Attached 2-car garage
- Gated subdivision
- Mineral rights convey with the property
See it in person
Schedule a showing or ask a question
Nicole replies personally. Prefer to talk? Call 225-438-9235.
Got it
Thanks. Our team will reach out to confirm your showing. A copy of your request is on its way to your email.
Got it
Thanks. Our team will get back to you with an answer. A copy of your request is on its way to your email.
Location
Lasalle Pointe, Prairieville
A gated subdivision in Prairieville, in Ascension Parish. The exact address is shared above; the map shows the general area only.
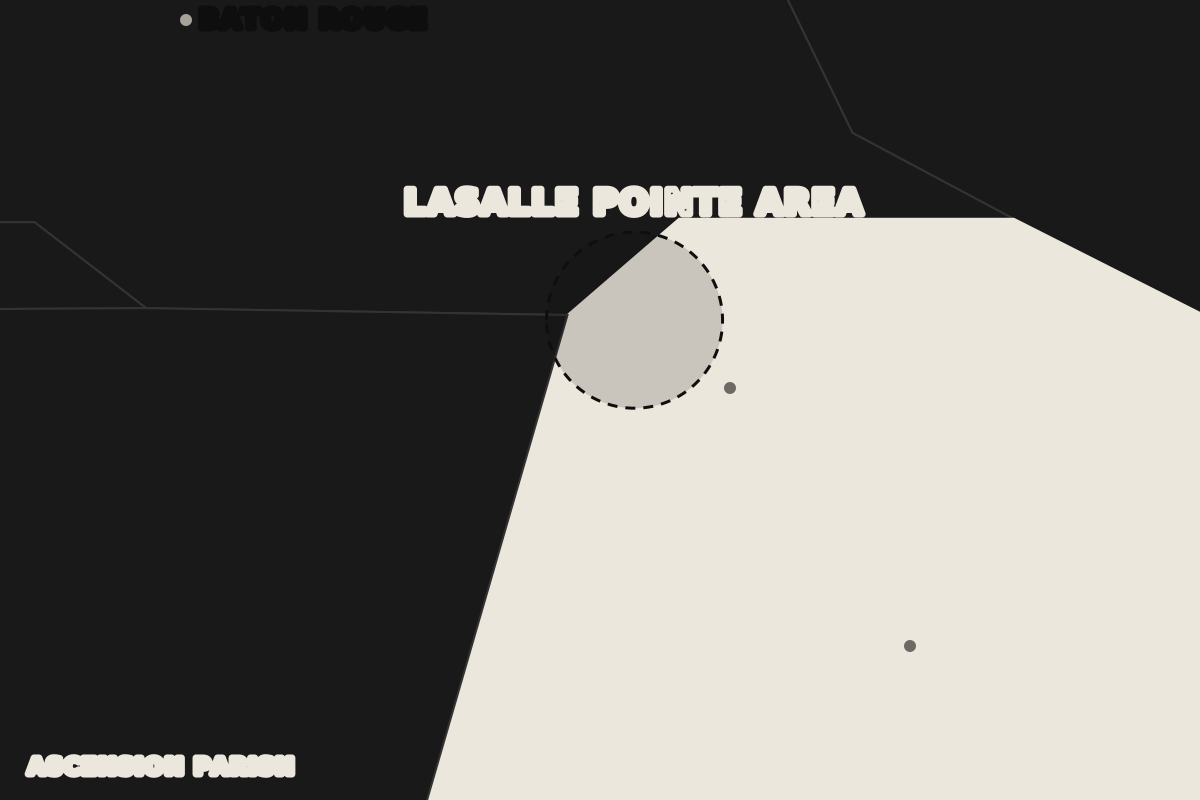
General area only. Map drawn from U.S. Census parish boundaries.
Floor by floor
Room dimensions
| Room | Dimensions | Level |
|---|---|---|
| Primary Bedroom | 18'4" x 16'7" | First |
| Guest Bedroom | 14'6" x 11'9" | First |
| Great Room | 22'6" x 16'8" | First |
| Dining Room | 14'6" x 11'2" | First |
| Kitchen | — | First |
| Covered Porch | 12' x 21'9" | First |
| Garage | 25' x 23'10" | First |
| Bedroom | 15'5" x 11'4" | Second |
| Bedroom | 15'5" x 11'7" | Second |
| Game Room | 13'8" x 22'0" | Second |
| Bathroom | 10'10" x 9'5" | Second |
| Bonus Room | 18' x 28' | Second |
Square footage is approximate and taken from the owner and the builder's floor plan. Buyer to verify all measurements.
| Area | Square feet* |
|---|---|
| Living area | 4,141 |
| First floor | 2,719 |
| Second floor | 1,422 |
| Garage (2 cars, attached) | 579 |
| Covered porch | 586 |
| Storage | 354 |
| Total under roof | 5,660 |
*Square footage is approximate and taken from the owner and the builder's floor plan. Buyer to verify all measurements.
Questions
About this home, answered
How much are the HOA dues at Lasalle Pointe?
$720 per year, required. Ask for the current HOA documents before you write an offer so you see what the dues cover and what the restrictions are.
What were the property taxes on this home?
$4,423.56 for 2025. Your number will differ: Louisiana reassesses on transfer, and the homestead exemption only applies if the home becomes your primary residence. The Ascension Parish Assessor can confirm the current assessment.
When was the home built?
2010, acadian, custom built for the original owners. The year comes from the owner rather than a public record, so verify it if the date matters to your financing or insurance.
How big is the lot?
Approximately 0.49 acres. A survey is the only way to confirm exact boundaries, and most lenders order one anyway.
How many bathrooms does it have?
Three full baths and a half bath inside, plus a second half bath in the detached cabana by the pool. The cabana bath sits outside the house, so it is not counted in the home's bath total. The house is a 3.5-bath; across the property there are 3 full and 2 half baths.
Where does the square footage come from?
4,141 square feet. Square footage is approximate and taken from the owner and the builder's floor plan. Buyer to verify all measurements. If square footage drives your price per foot, order an appraisal or a measurement before you commit.
What is the MLS number?
MLS 2026017170. Your agent can pull the full listing sheet with it, or call 225-438-9235 and we will send it to you.
Is the home in a flood zone?
Check the address on FEMA’s Flood Map Service Center and confirm it with the Ascension Parish floodplain administrator, who works from the effective map panel. Our flood zones and insurance guide explains what each zone means for your lender and your premium.

Listed by
Nicole Gaudet, REALTOR®
Nicole Spellman Group · Epique Realty · LA license 995696552
Listed by Nicole Gaudet, Louisiana real estate salesperson, license 995696552, of Nicole Spellman Group. Brokered by Epique Realty (Epique Inc), 650 Poydras Street, Suite 1400, New Orleans, LA 70130 · Broker 318-317-6776. Information is deemed reliable but not guaranteed. Equal Housing Opportunity.